
BEDS3
BATHS3 full 2 partial
SQUARE FEET4,477
MLS#1104463
STATUSPending
PROPERTY TYPEResidential - Single Family
SUBDIVISIONLand Of A A Laurent
Property Description
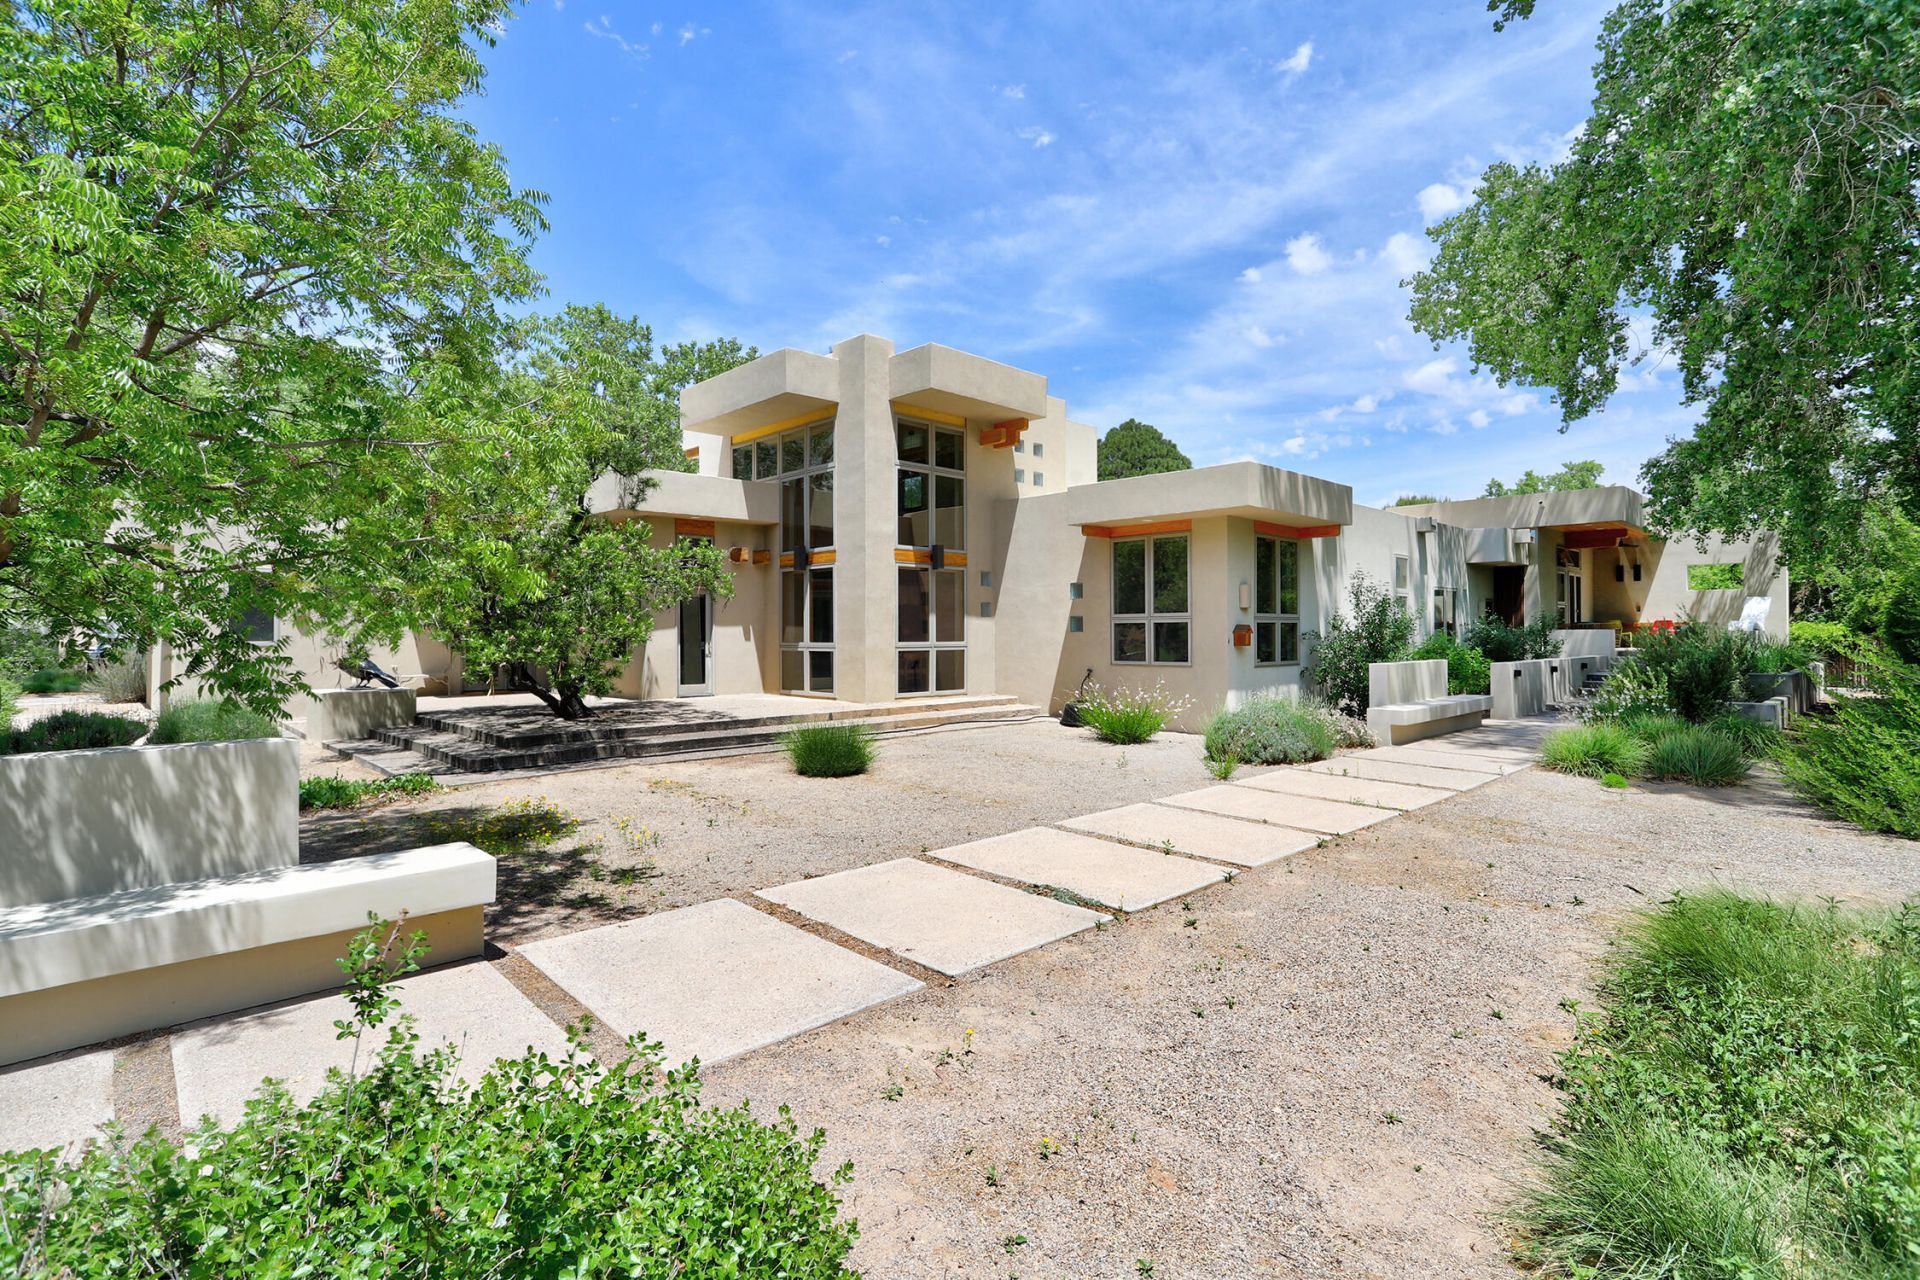
Architectural Masterpiece! Designed by Berent Groth, renowned architect. Experience the pinnacle of contemporary New Mexico living inthis architectural masterpiece, a gracious estate nestled on nearly two pristine acres. With 4,419 square feet of meticulously designed living space, this fourbedroom sanctuary seamlessly blends bold geometric forms with the warmth of natural elements. The heart of the home is a chef's dream kitchen, featuringpremium stainless appliances, rich wood cabinetry, a gas stove top, sub-zero refrigerator and a dramatic professional-grade range hood. Overhead, exposedtimber beams and warm wood ceilings span the open-concept living areas, creating an atmosphere that is both grand and intimate. Wood floors add graceand warmth throughout the house.
Property Features
Property Type: Residential - Single Family
Cooling: Refrigerated
Garage: 3 car attached
Heating: Radiant Floor, Radiant
Home Style: Custom
Lot Size: 1.94 Acres
Roof Type: Flat
Stories: 1.0
Taxes: $11,046
Year Built: 2007
Amenities
Beamed Ceilings
Bookcases
Bathtub
Ceiling Fan(s)
Separate/Formal Dining Room
Dual Sinks
Entrance Foyer
Great Room
Garden Tub/Roman Tub
High Ceilings
Home Office
Kitchen Island
Main Level Primary
Pantry
Soaking Tub
Separate Shower
Water Closet(s)
Walk-In Closet(s)
Instant Hot Water
Sprinkler/Irrigation
Feature Descriptions
Accessibility: None
Appliances: Built-In Gas Range, Convection Oven, Cooktop, Dryer, Dishwasher, Disposal, Microwave, Refrigerator, Range Hood, Washer
Exterior: Frame, Stucco
Fireplace: Custom, Glass Doors
Flooring: Carpet Free, Wood
Formal Dining: Yes
Laundry: Washer Hookup, Electric Dryer Hookup, Gas Dryer Hookup
Lot: Cul-De-Sac, Lawn, Landscaped, Meadow, Sprinkler System
Parcel#: 101206148431640168
Parking: Attached, Garage, Garage Door Opener
Parking Notes: Attached, Garage, Garage Door Opener
Patio/Porch: Covered, Patio
Security: Security System
Security: yes
Sewer: Public Sewer
Utilities: Electricity Connected, Natural Gas Connected, Sewer Connected
Water: Private, Well
Window: Double Pane Windows, Insulated Windows
Local Schools
High School: Valley
Middle School: Garfield
Elementary School: Griegos
Listed By / Shown By
Listed By
Agency Name: Kate Southard Real Estate
Agency Phone: (505) 264-9586
Shown By
Agent Name: Carlee Flores
Agent Phone: (505) 218-5196
Agency Title: Coldwell Banker Legacy

Estimate Your Payment
Estimated Payment
$ 5,892.04 per month $4,395.49 Principal & Interest $920.50 Property Tax $576.04 Homeowner's Insurance
2535 Elfego Place Nw | MLS# 1104463
This single family home located at 2535 Elfego Place Nw, Albuquerque, NM 87107 is currently listed for sale with an asking price of $1,975,000. This property was built in 2007 and has 3 bedrooms and 3 full and 2 partial baths with 4477 sq. ft. Elfego Place Nw is located in the Land Of A A Laurent subdivision. Search Land Of A A Laurent real estate on cflores.cblegacy.com today.